
Back to courses
Beginner to intermediate · Revit
Revit Construction Documentation Workshop
Build a coordinated construction-documentation package for a compact two-storey project in Revit.
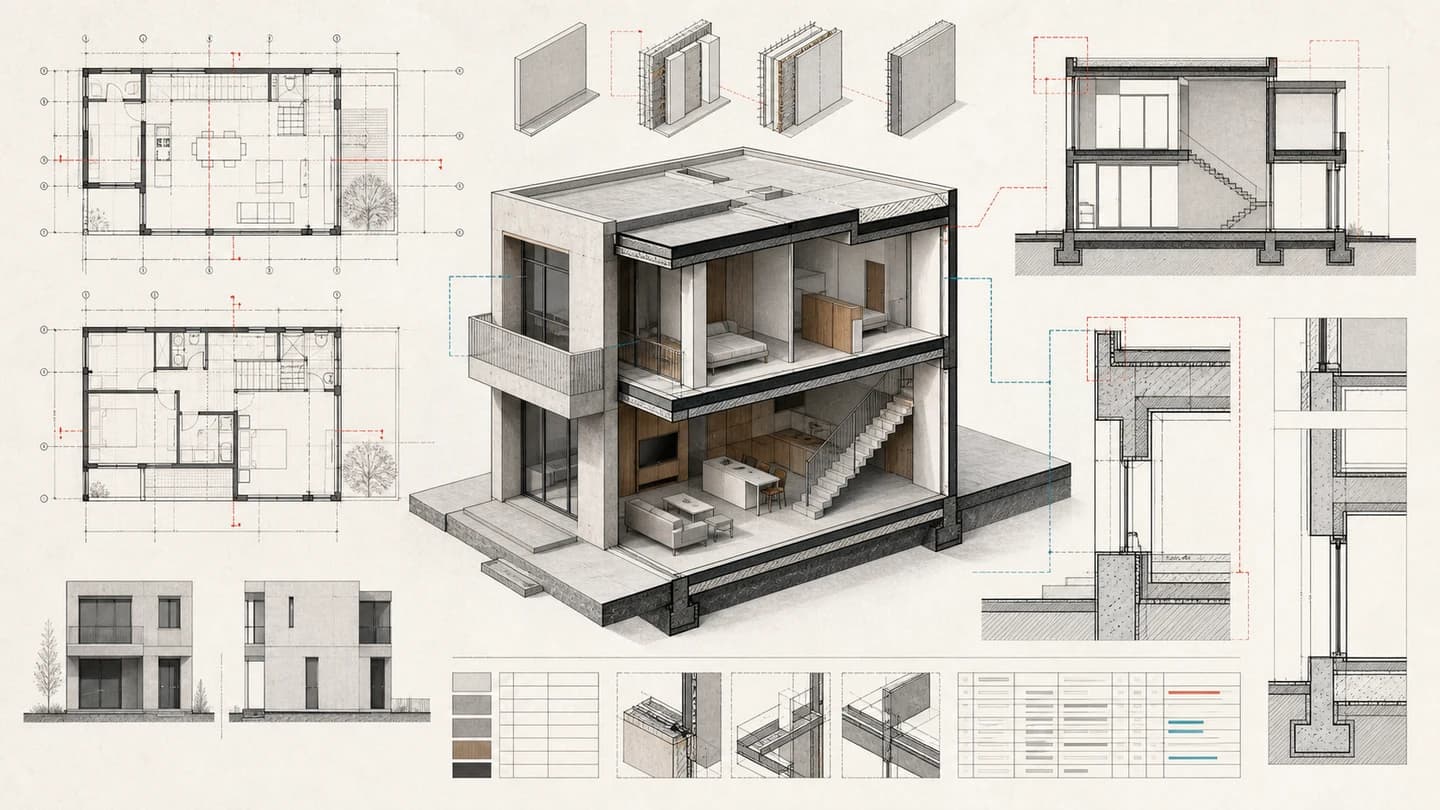
The experience
Work from project setup through architectural modelling, construction assemblies, annotated views, details, schedules, sheets, and final export.
The workshop covers architectural construction drawings and introductory architect-led shop drawings. It does not cover contractor fabrication drawings, advanced BIM management, rendering, MEP modelling, or structural reinforcement detailing.
Career milestones
- Set up project units, levels, grids, CAD links, and structured project navigation.
- Model the building shell and construction-aware walls, floors, roofs, stairs, and rooms.
- Produce coordinated, annotated plans, elevations, and sections.
- Develop wall sections, bathroom enlargements, stair drawings, and common details.
- Assemble schedules and sheets, run coordination checks, and export PDF and DWG files.
Course instructor
 Learn withAbdullah DiefArchitectural Designer & Technical InstructorView profile